

Listing by: ONEKEY as distributed by MLS GRID / Listed By: Mary Sheeley, Century 21 Stoeckeler Real Estate - Contact: 845-706-4334
509 Ulster Heights Road Ellenville, NY 12428
Active (0 Days)
$720,000 (USD)
Description
MLS #:
1059063
1059063
Taxes
$7,957(2025)
$7,957(2025)
Lot Size
1.09 acres
1.09 acres
Type
Single-Family Home
Single-Family Home
Year Built
1940
1940
Style
Traditional
Traditional
School District
Ellenville
Ellenville
County
Ulster County
Ulster County
Listed By
Mary Sheeley, Century 21 Stoeckeler Real Estate, Contact: 845-706-4334
Source
ONEKEY
Last checked Oct 8 2026 at 4:15 AM GMT+0000
ONEKEY
Last checked Oct 8 2026 at 4:15 AM GMT+0000
Bathroom Details
- Full Bathrooms: 2
- Half Bathroom: 1
Interior Features
- High Ceilings
- Kitchen Island
- Formal Dining
- Primary Bathroom
Kitchen
- Dishwasher
- Microwave
- Refrigerator
- Electric Range
Heating and Cooling
- Oil
- Ductless
Basement Information
- Unfinished
Utility Information
- Utilities: Trash Collection Private, Electricity Connected, Sewer Connected, Water Connected
- Sewer: Septic Tank
School Information
- Elementary School: Ellenville Elementary School
- Middle School: Ellenville Junior/Senior High School
- High School: Ellenville Junior/Senior High School
Parking
- Driveway
- Garage
Living Area
- 2,367 sqft
Additional Information: Stoeckeler Real Estate | 845-706-4334
Location
Estimated Monthly Mortgage Payment
*Based on Fixed Interest Rate withe a 30 year term, principal and interest only
Listing price
Down payment
%
Interest rate
%Mortgage calculator estimates are provided by C21 Stoeckeler Real Estate and are intended for information use only. Your payments may be higher or lower and all loans are subject to credit approval.
Disclaimer: Square footage is based on information available to agent, including County records. Information has not been verified by agent and should be verified by buyer.
Based on information submitted to the MLS GRID as of 10/8/2026 04:15. All data is obtained from various sources and may not have been verified by broker or MLS GRID. Supplied Open House Information is subject to change without notice. All information should be independently reviewed and verified for accuracy. Properties may or may not be listed by the office/agent presenting the information.










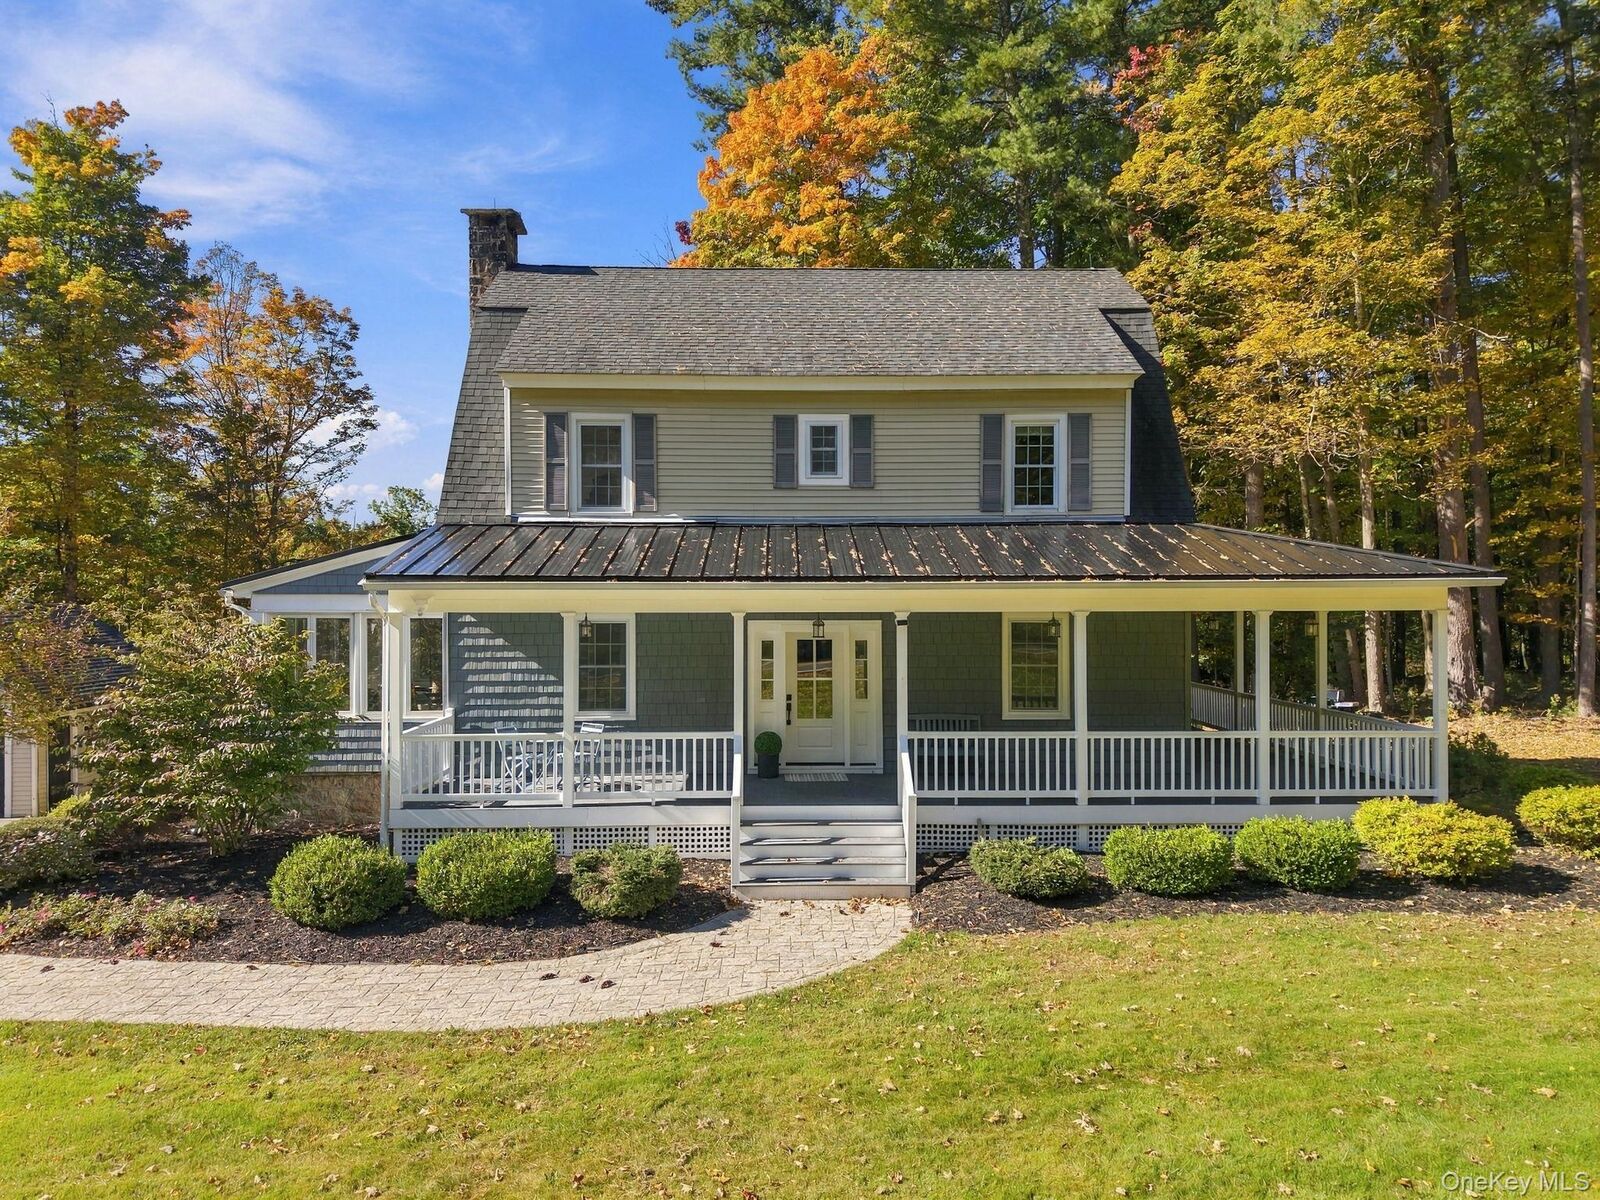
Across three finished levels, grandly proportioned rooms, 9-foot first-floor ceilings and original hardwood floors create an atmosphere of warmth and substance. A magnificent open staircase seamlessly connects all three floors, its elegant railings and turned balusters reflecting craftsmanship that would be difficult to recreate today.
The spacious living room is anchored by a striking fireplace crafted from distinctive pink-hued stone, echoed in the stonework along the exterior foundation. It’s easy to picture gathering around the fire, welcoming friends and loved ones, and filling these gracious rooms with conversation and laughter. Across the center hall, the formal dining room leads to the beautifully updated kitchen—an inviting arrangement for quiet dinners, holiday gatherings and entertaining on a larger scale. A first-floor half bath and mudroom add everyday convenience.
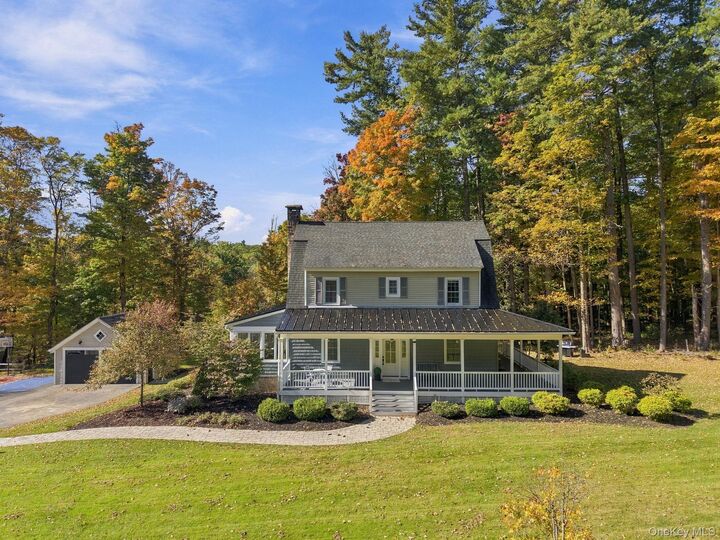
On the second floor, the primary bedroom includes a private bath, accompanied by two additional bedrooms and a full guest bath. The finished third floor offers a fourth bedroom and a separate lounge, providing flexible space for guests, a home office, creative pursuits or a quiet retreat. A full walk-out basement and detached garage provide generous space for storage, outdoor gear, recreational equipment, or the hobbyist.
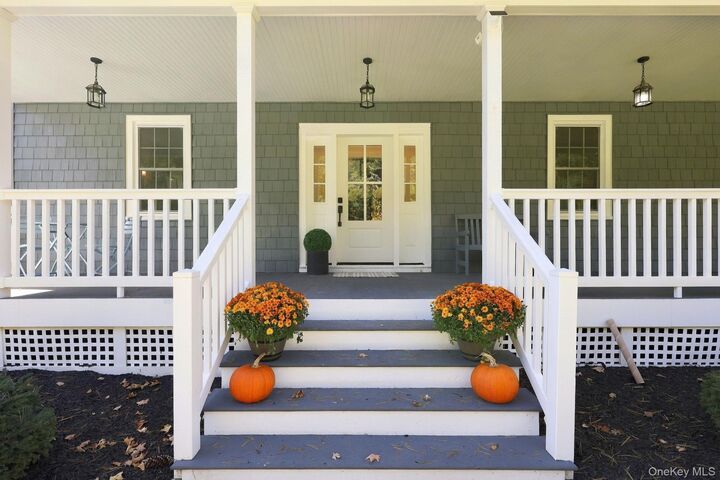
The expansive wraparound porch is a place to settle in and enjoy the seasons: the first signs of spring, leisurely summer evenings and the brilliant colors of autumn. When winter arrives, the stone fireplace becomes the heart of the home—a welcoming place to gather.
The setting is every bit as special as the home itself. Just minutes from the vibrant Village of Ellenville and the extraordinary natural beauty of the Shawangunk Ridge, the area offers a lively and evolving arts and cultural scene, seasonal markets, pop-up art exhibits, live theater, comedy and performance, along with an abundance of outdoor recreation. Sam’s Point Preserve, Minnewaska State Park, the O&W Rail Trail and the Shawangunk Scenic Byway place some of the Hudson Valley’s most magnificent scenery and outdoor adventures within easy reach, while The Kartrite Resort & Indoor Waterpark, Holiday Mountain Ski Area and Resorts World Catskills add year-round recreation and entertainment nearby. All of it unfolds against the dramatic backdrop of the Shawangunk Ridge—a remarkable place to call home in every season.